Property photo 1
Property photo 2
Property photo 3
Property photo 4
Property photo 5
5 Beds
6 Baths
6,348 sqft

$1,900,000

275 W Cedar Street, Zionsville IN, 46077

Price per sqft$299.31
Built in1928
Property size6,348 sqft
Property typeResidential
Courtesy of Berkshire Hathaway HomeServices, Vikki Duke Listing Contact:

Overview

Active

Listed Nov 5, 2026

Updated 2h ago

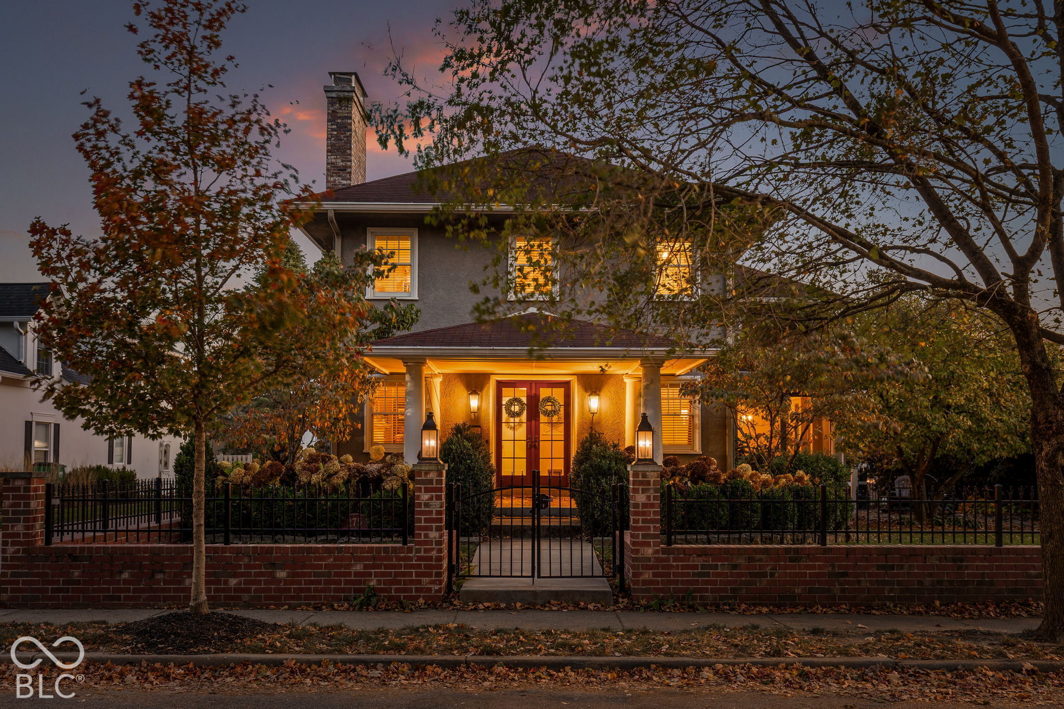
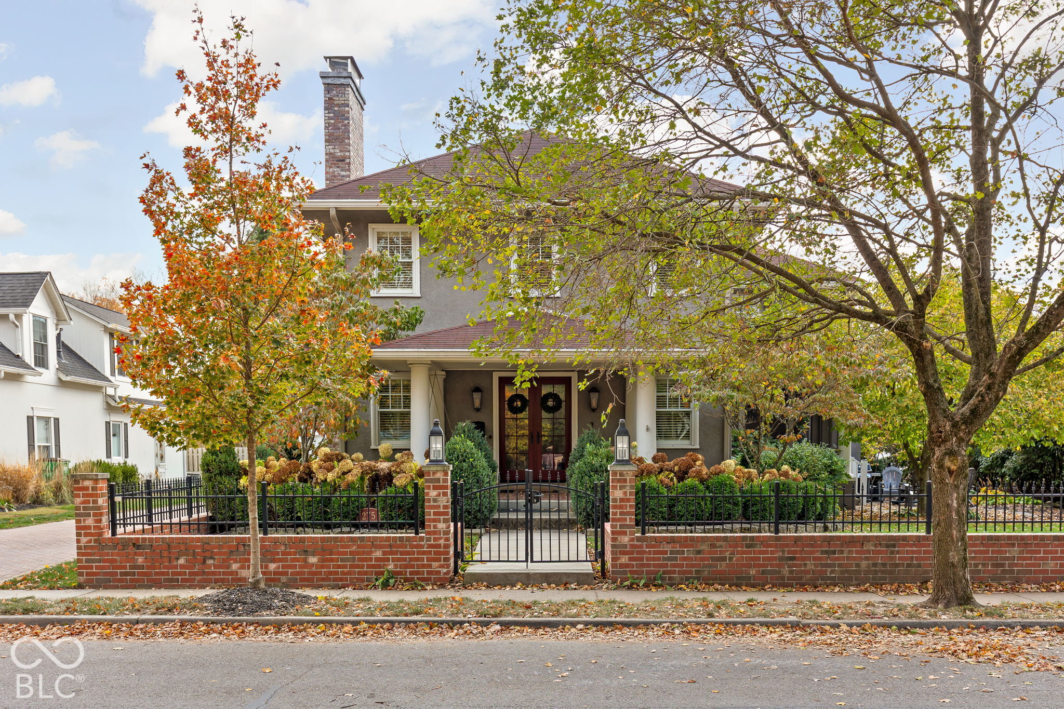
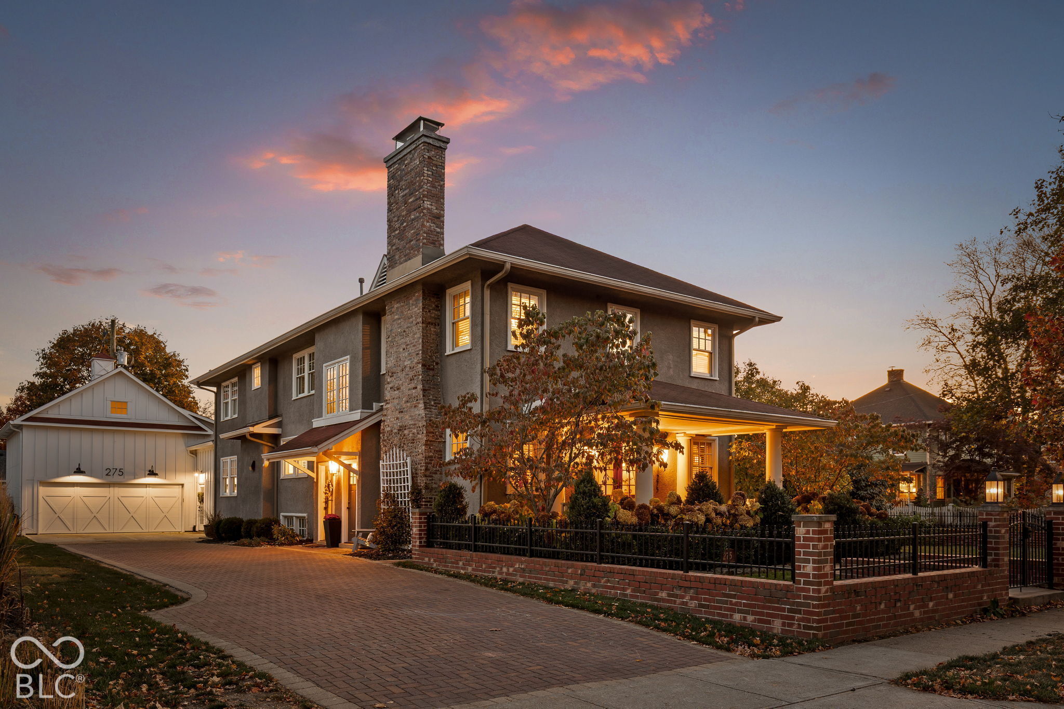
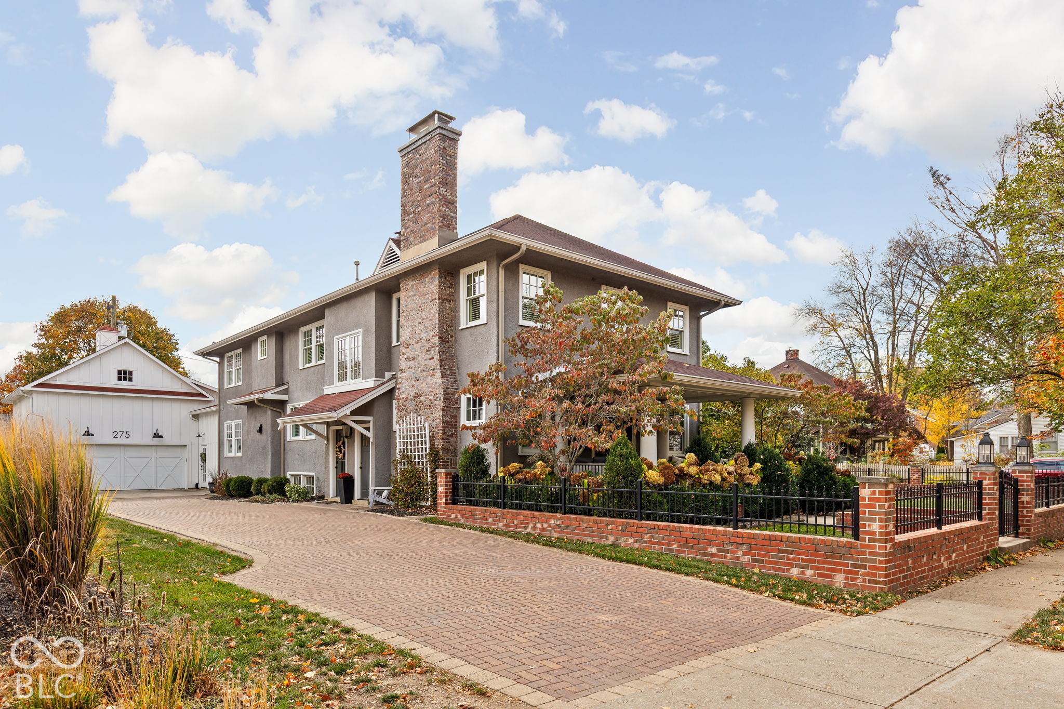
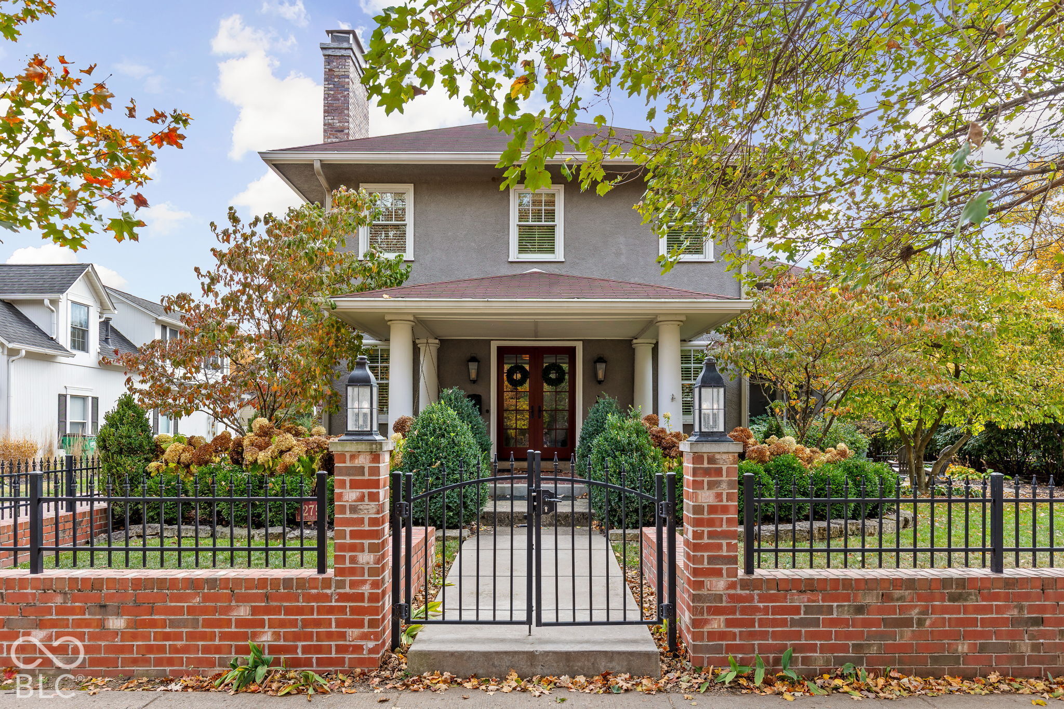
A Village Icon. A Rare Opportunity. A True Unicorn. Welcome to 275 W. Cedar Street, one of the most distinctive homes in the heart of Zionsville's beloved Village. Just steps from the shops, restaurants & charm of Main Street, this remarkable 5-bedroom, 5.5-bath residence sits on a coveted double lot braiding history, luxury, space & location nearly impossible to replicate. Originally built in 1928, this architectural treasure marries timeless craftsmanship & modern comforts. Rich architecture, multiple fireplaces, original beams & bricks, exquisite period details, ornate nooks & crannies galore & delicate features like fireplace hearth room, library shelving w/ rolling ladder & original Auer cast-iron heating registers. A chef's kitchen & multiple gathering spaces make everyday living as exceptional as entertaining. But the amenities don't stop there. TWO distinct finished basements offer incredible versatility, including guest or multigenerational accommodations with a bedroom, full bath & den, PLUS a separate retreat with built-in beds, cozy aesthetics & unbelievable storage. And perhaps the ultimate Village luxury? A towering attached garage featuring its very own indoor basketball court. Outside, enjoy the luxury of room to breathe with a gorgeous covered porch, screened porch, veranda, patio & private balcony, all within a stroll of everything that makes Village living so special. Historic soul. Modern conveniences. And the unmistakeable Main Street lifestyle right outside your door. See you soon.

$12,641/mo

Est. mortgage payment based on a $1,900,000 home price.

All estimates are provided by Luxury Presence for informational purposes only. Actual amounts may vary.

Additional information

MLS® ID
22134466

Interior Features

Bedrooms
5
Bathrooms
6
Fireplace
Yes
Cooling
Yes
Heating
Yes
Basement
Yes

Exterior Features

Lot Size
0.17 Acres

Other Property Details

Garage
Yes
Municipality
Eagle

Listings courtesy of MIBOR Broker Listing Cooperative® as distributed by MLS GRID

All information deemed reliable but not guaranteed and should be independently verified. All properties are subject to prior sale, change or withdrawal. Neither listing broker(s) nor Allison Steck shall be responsible for any typographical errors, misinformation, misprints and shall be held totally harmless. Properties displayed may be listed or sold by various participants in the MLS.

Based on information submitted to the MLS GRID as of 1:35 PM UTC on 11/6/2026. All data is obtained from various sources and may not have been verified by broker or MLS GRID. Supplied Open House Information is subject to change without notice. All information should be independently reviewed and verified for accuracy. Properties may or may not be listed by the office/agent presenting the information.

©2026 MIBOR Broker Listing Cooperative®. All rights reserved.

DMCA Notice

Powered by Luxury Presence