Property photo 1
Property photo 2
Property photo 3
Property photo 4
Property photo 5
3 Beds
3 Baths
3,124 sqft

$800,000

5 W 79th Street, Indianapolis IN, 46260

Price per sqft$256.08
Built in1956
Property size3,124 sqft
Property typeResidential
Courtesy of F.C. Tucker Company, Matt McLaughlin Listing Contact:

Overview

Sold

Listed Dec 29, 2025

Updated Jun 10

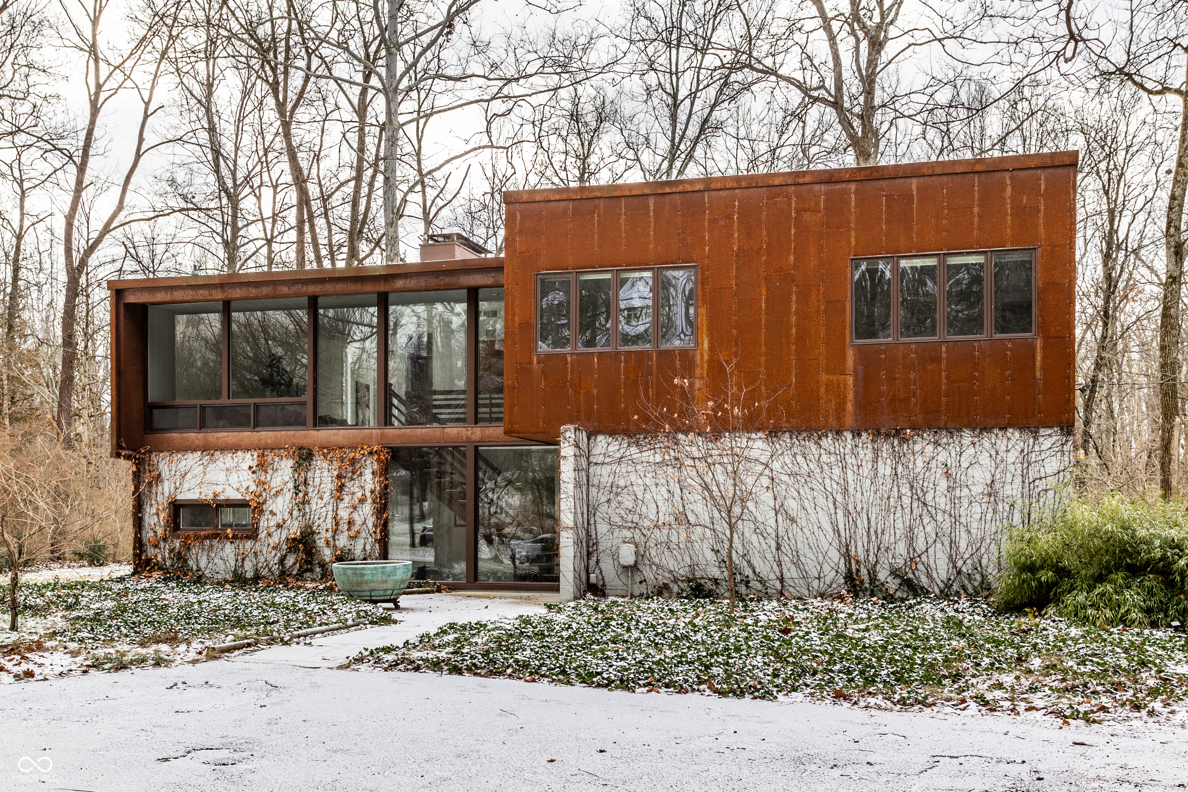
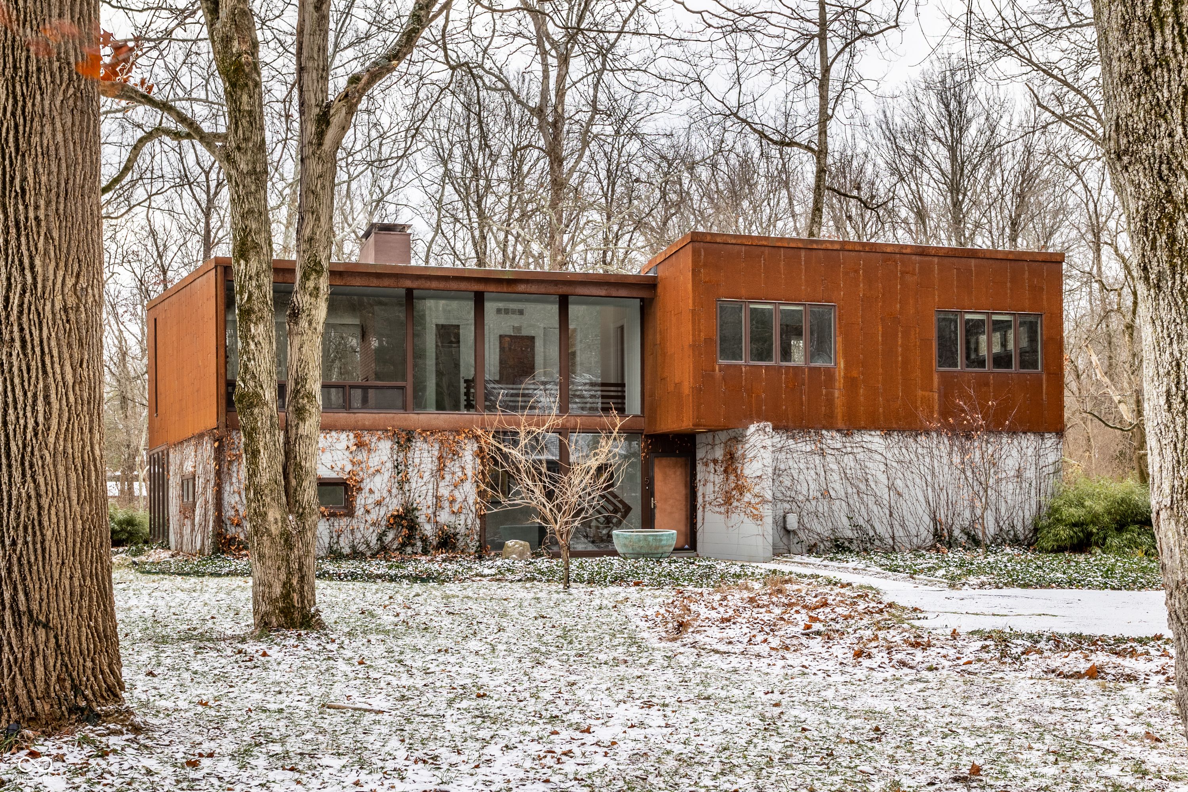
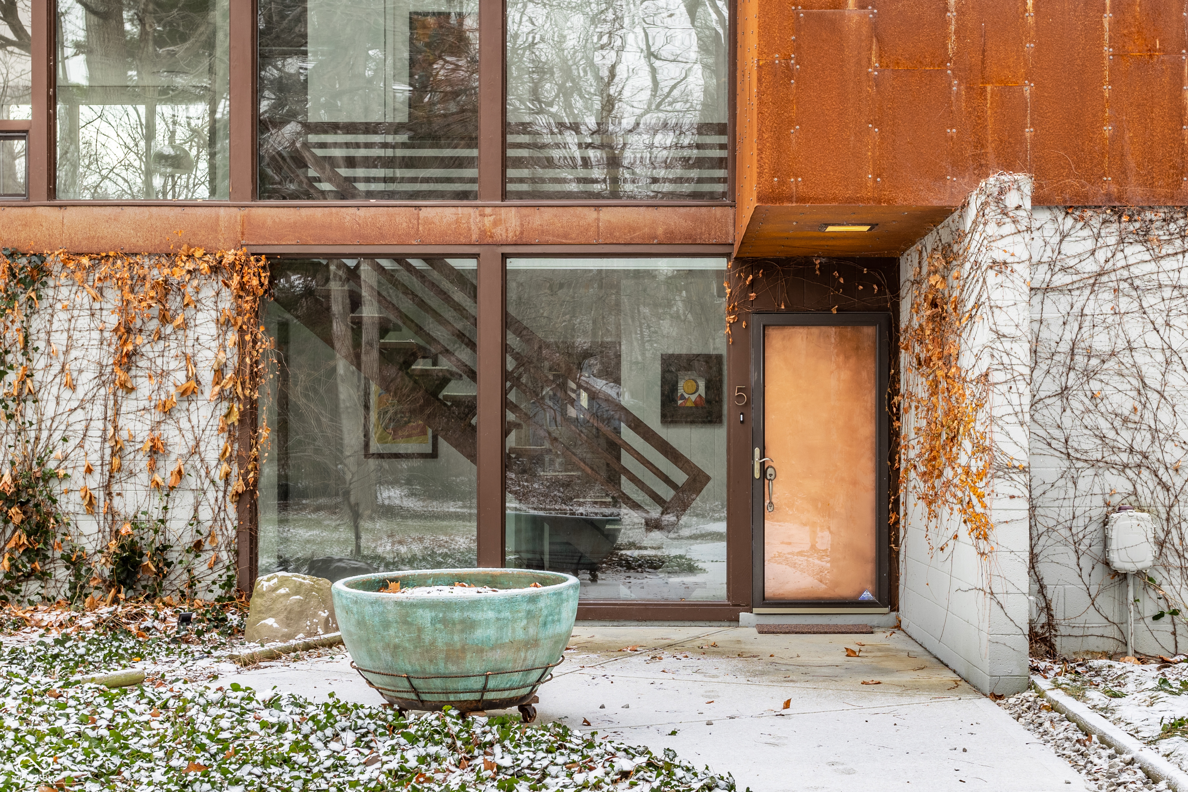
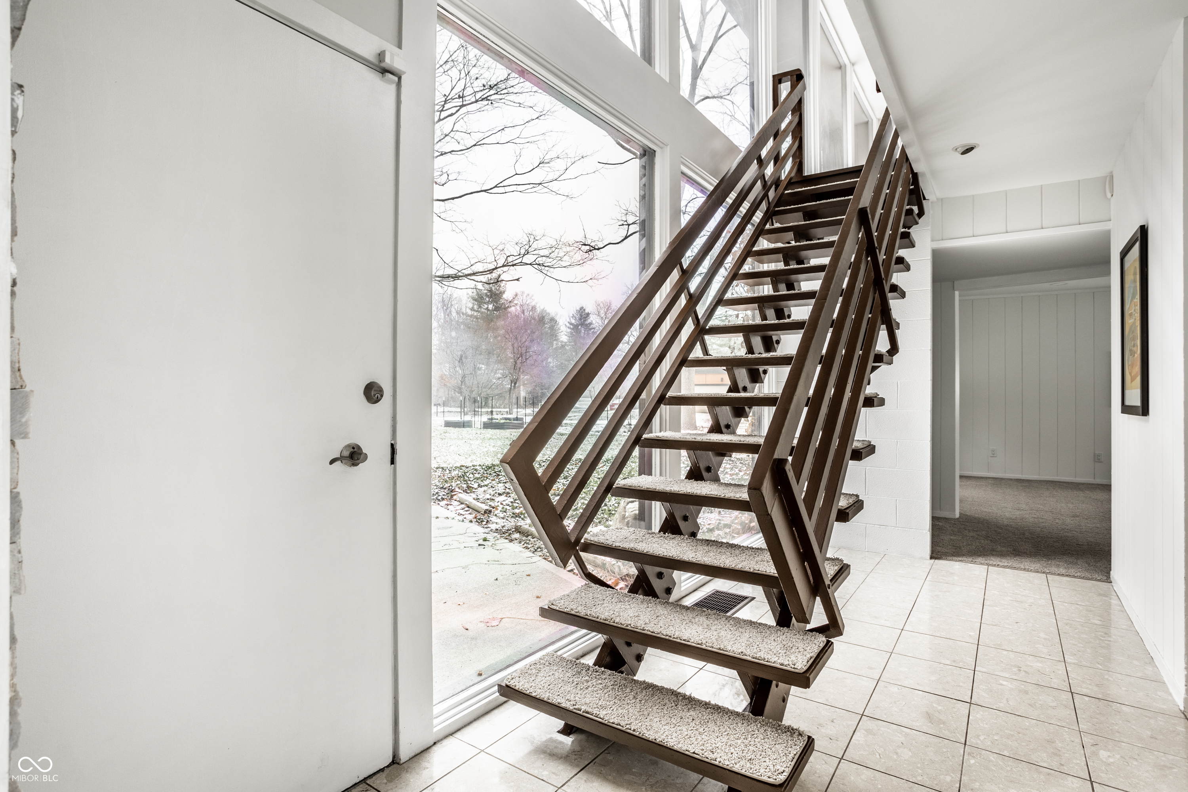
Designed in 1956 by renowned Indianapolis architect Harry Cooler, this modern masterpiece is as stunning today as it was 70 years ago. Its most recent owner lovingly curated and improved many aspects of the home, all while keeping mindful of the home's original design and heritage. The striking home rests on a quiet cul-de-sac with just a handful of homes and is dotted with mature trees and anchored by Williams Creek flowing at the rear of the home. The home is positioned perfectly on the .70 acre parcel to allow for maximum sunlight and creekside views. Inside, you'll find a modern masterpiece marked by Cooler's mastery of seamless indoor/outdoor living, clerestory windows, and a flowing open floor plan. The main level is host to a bright family and sun room with a fireplace and wet bar, ideal for entertaining. The half bath on this level is also home to a custom sauna perfect for cold winter days. Upstairs, you'll find the main living quarters with an expansive living room flanked on the north and south sides with floor-to-ceiling windows creating an organic sensibility. The space is warmed by a dual-sided gas fireplace. The south end of the space is an idyllic dining room. The kitchen is prepped and ready to host your next event! A large primary suite is a true retreat with ensuite bath with many original elements, including a large soaking tub and access to the deck overlooking Williams Creek. The rear yard is a lovely sanctuary with tall trees and a flowing creek, and easily enjoyed via the main level open patio and upper level deck. The three-car garage has 2 heated bays with workshop perfect for your hobby of choice. A third bay allows for additional storage. Only once in a great while do notable homes of this magnitude come available. You'll want to see this one for yourself.

Additional information

MLS® ID
22077551

Interior Features

Bedrooms
3
Bathrooms
3
Fireplace
Yes
Cooling
Yes
Heating
Yes
Basement
No

Exterior Features

Lot Size
0.7 Acres

Other Property Details

Garage
Yes

Listings courtesy of MIBOR Broker Listing Cooperative® as distributed by MLS GRID

All information deemed reliable but not guaranteed and should be independently verified. All properties are subject to prior sale, change or withdrawal. Neither listing broker(s) nor Allison Steck shall be responsible for any typographical errors, misinformation, misprints and shall be held totally harmless. Properties displayed may be listed or sold by various participants in the MLS.

Based on information submitted to the MLS GRID as of 4:36 PM UTC on 6/10/2026. All data is obtained from various sources and may not have been verified by broker or MLS GRID. Supplied Open House Information is subject to change without notice. All information should be independently reviewed and verified for accuracy. Properties may or may not be listed by the office/agent presenting the information.

©2026 MIBOR Broker Listing Cooperative®. All rights reserved.

DMCA Notice

Powered by Luxury Presence