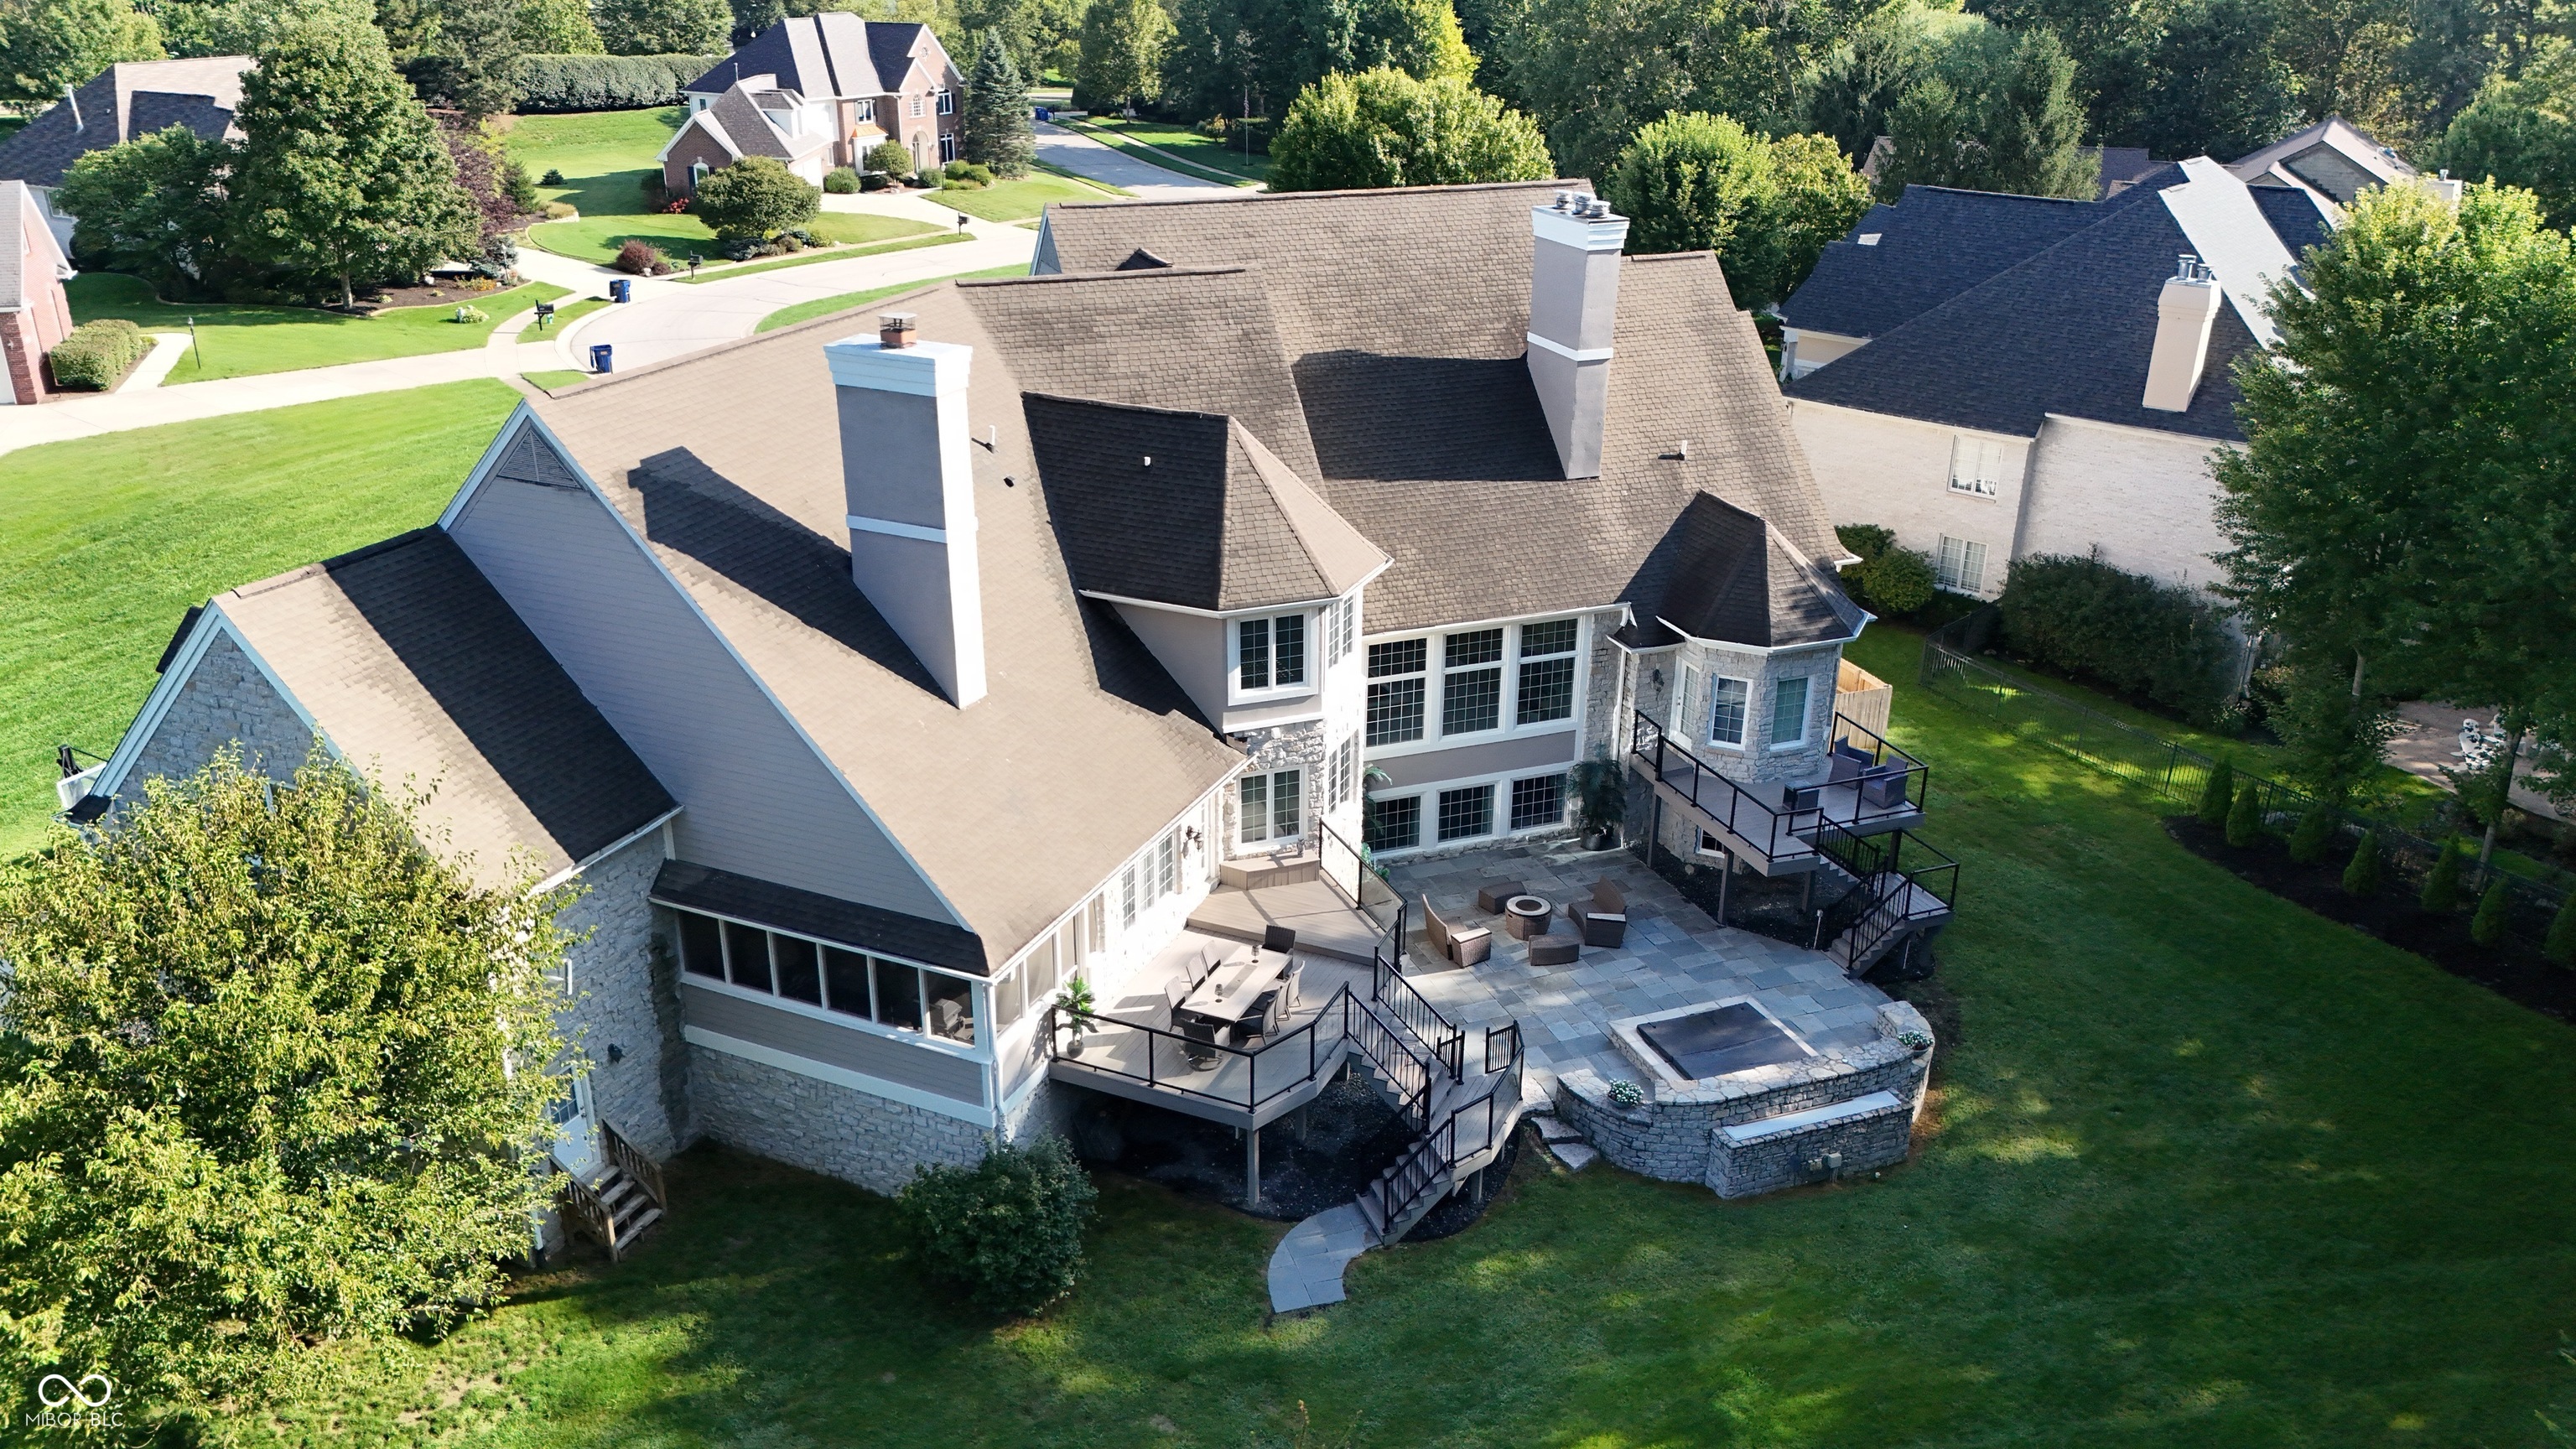
Property photo 1
Property photo 2
Property photo 3
Property photo 4
Property photo 5
5 Beds
7 Baths
12,006 sqft

$2,100,000

4509 Austin Oaks Court, Zionsville IN, 46077

Price per sqft$174.91
Built in2001
Property size12,006 sqft
Property typeResidential
Courtesy of Carpenter, REALTORS®, Stan Comer Listing Contact:

Overview

Active

Listed Aug 7, 2026

Updated 3 weeks ago

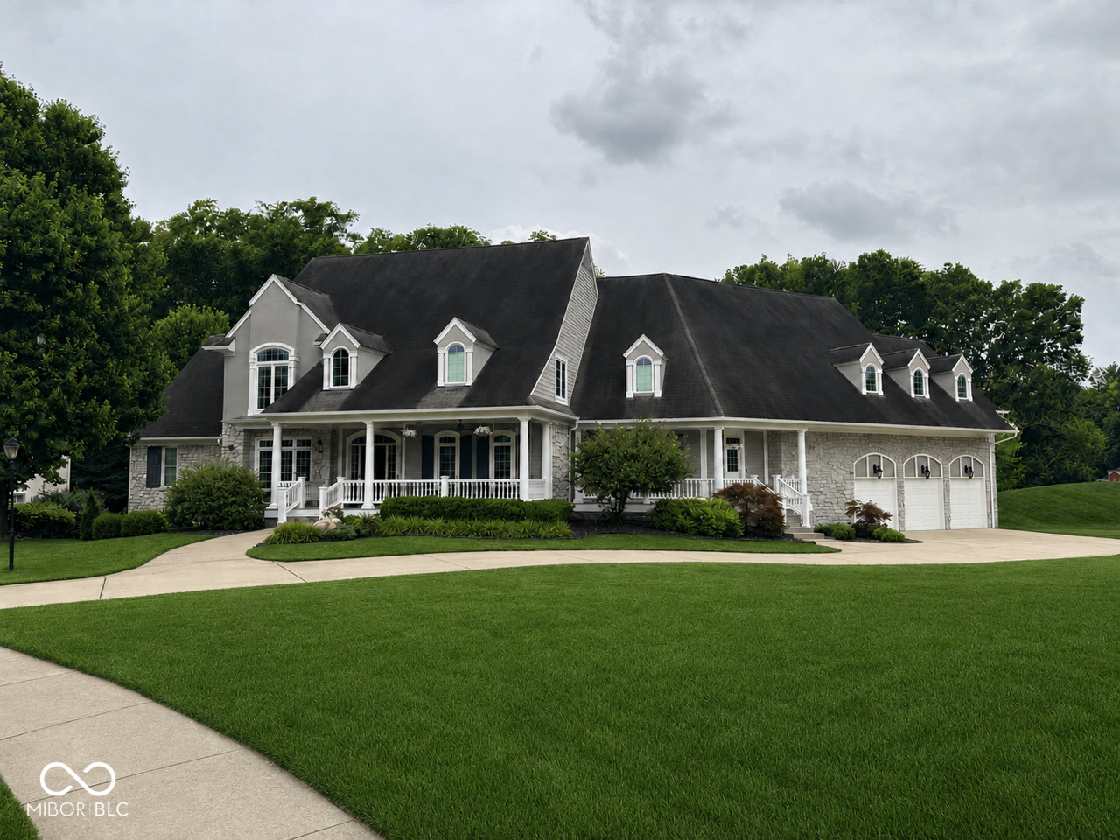
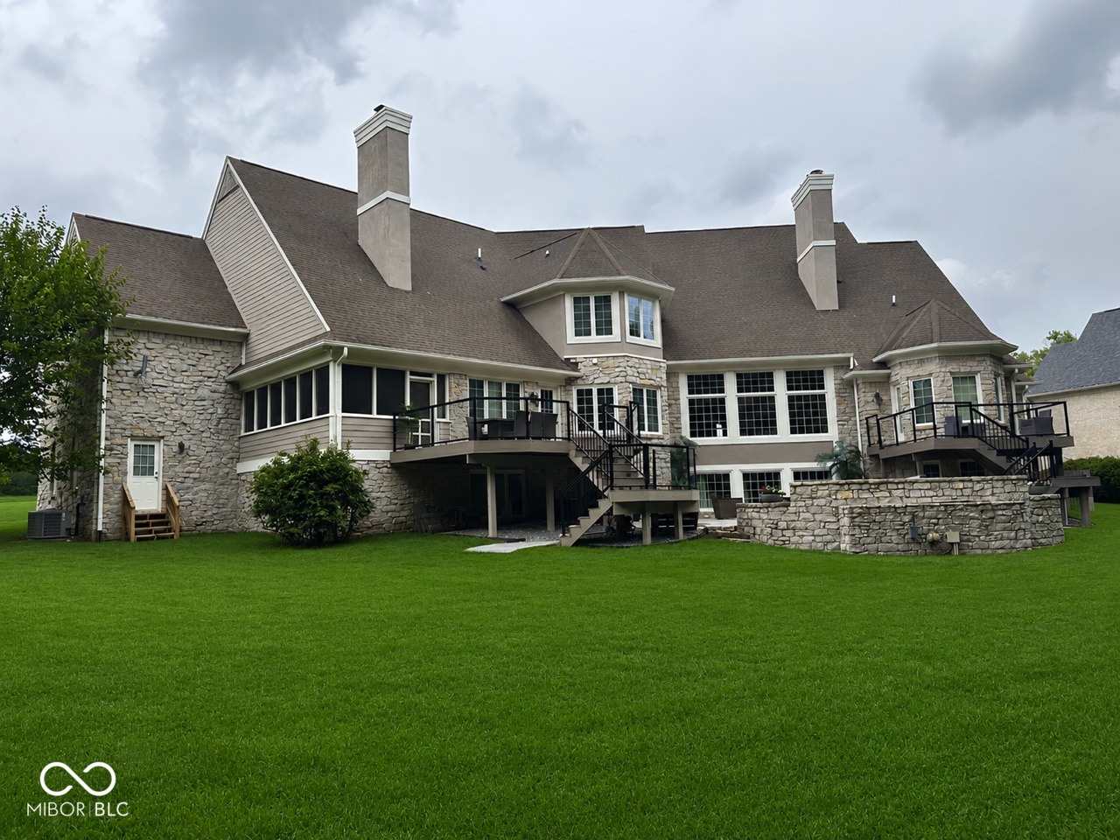
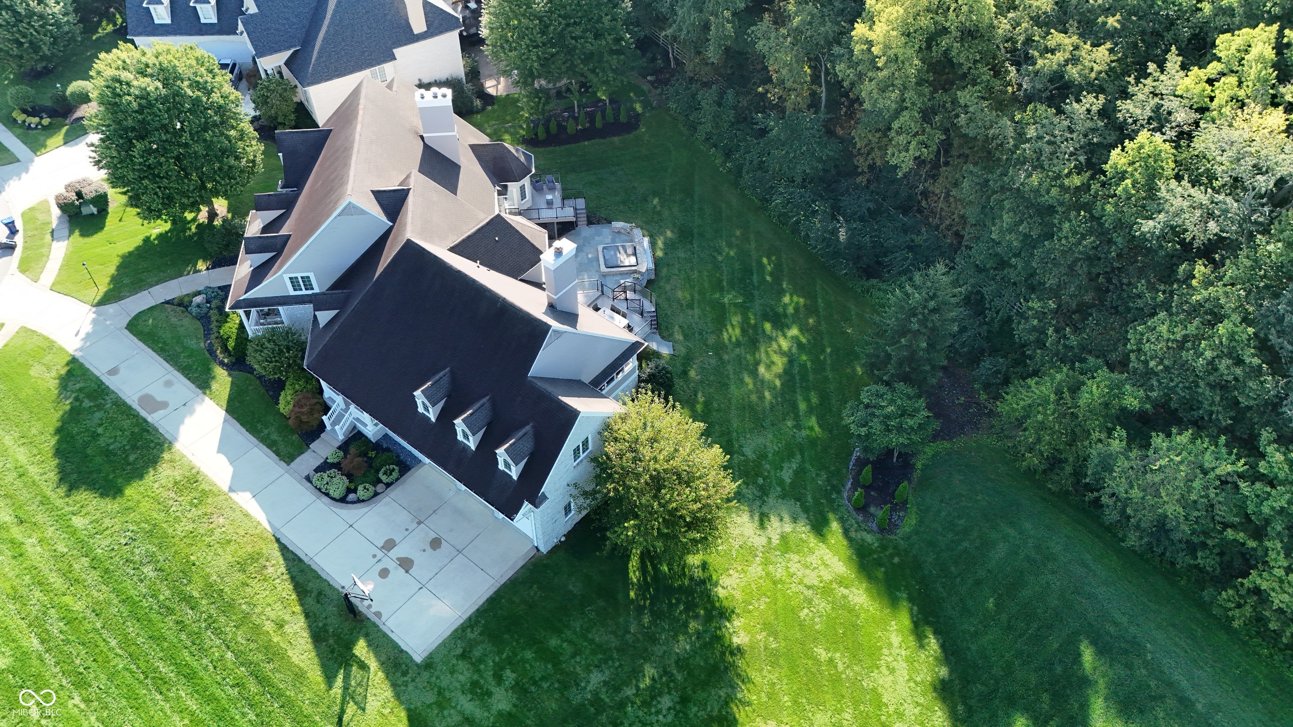
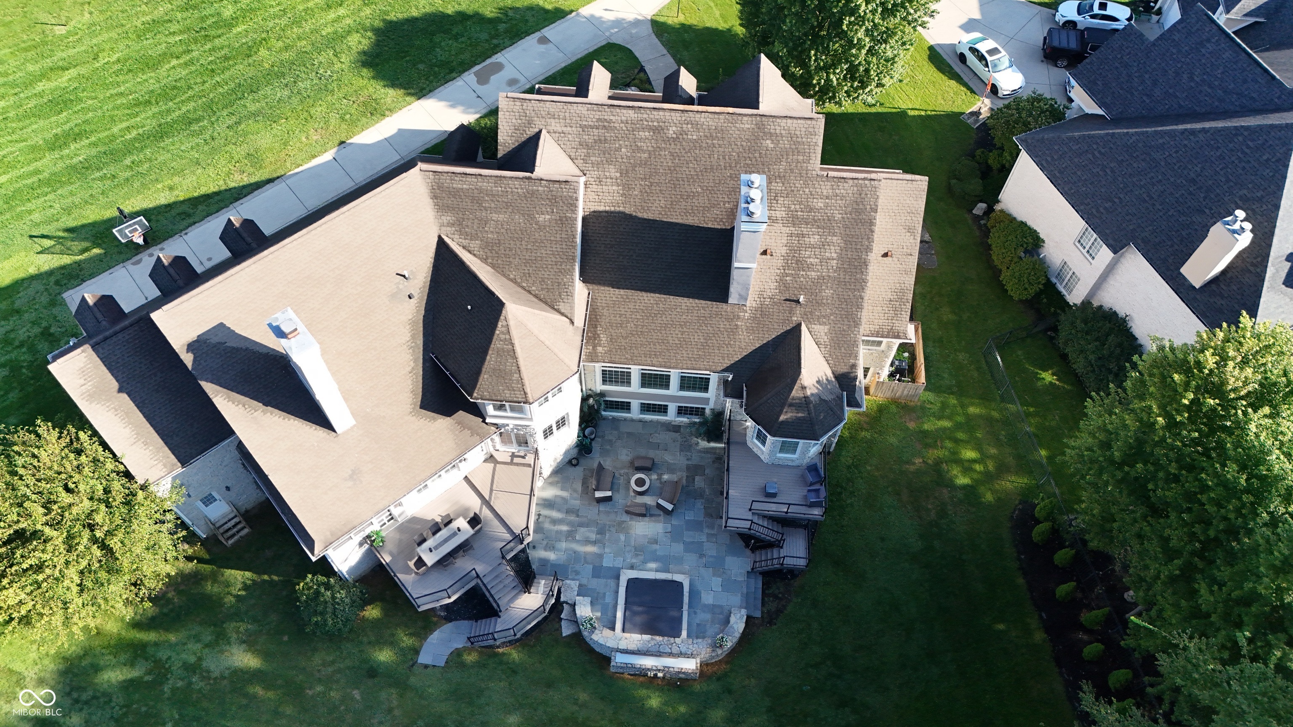
This is one that you definitely want to take a look at! With over 12,000 sq. ft. this home has it all, including a location close to everything Zionsville has to offer. Here is just a preview of what you will find: Grand 2 story entry with hardwood floors and columns, great room with a wall of windows overlooking the backyard and neighboring wooded area, chef's kitchen with immense countertop and cabinet space, hearth room with one of four fireplaces, homework / activity room off the kitchen, mudroom with "coat lockers" and a half bath off the 1,154 sq. ft. garage, butler's pantry between the kitchen and formal dining room, a den/library that offers a quite retreat, primary bedroom with fireplace, access to one of the two deck areas, very large bath area and a very large walk-in closet with center storage island. The upper level offers three bedrooms with each having their own full bath and walk in closet. The laundry room is also located on the 2nd level and offers a cabinets, sink and closet space. The 38x23 bonus room has dormer windows and a large storage closet. The basement level is spectacular and offers a home theatre with new reclining seating, large bar area, billiards / play area, 24x17 family room with abundant natural light, fireplace and bookshelves, 5th bedroom with a newly remodeled full bath, 30x19 home gym and 2 unfinished storage rooms. The private backyard overs a slate patio around a built-in heated spa, 2 newly rebuilt decks featuring Timber Tek material, glass panels and lighted stairways. You will also find a screened in porch and two covered porches at the front of the home. Community amenities include: indoor/outdoor pickleball & tennis courts, outdoor lap pool, indoor & outdoor playground and a party room for rent in the clubhouse. Still more to be discovered when you visit the home!

$13,971/mo

Est. mortgage payment based on a $2,100,000 home price.

All estimates are provided by Luxury Presence for informational purposes only. Actual amounts may vary.

Additional information

MLS® ID
22116732

Interior Features

Bedrooms
5
Bathrooms
7
Fireplace
Yes
Cooling
Yes
Heating
Yes
Basement
Yes

Exterior Features

Lot Size
0.5 Acres

Other Property Details

Association Fee Frequency
Quarterly
Garage
Yes

Listings courtesy of MIBOR Broker Listing Cooperative® as distributed by MLS GRID

All information deemed reliable but not guaranteed and should be independently verified. All properties are subject to prior sale, change or withdrawal. Neither listing broker(s) nor Allison Steck shall be responsible for any typographical errors, misinformation, misprints and shall be held totally harmless. Properties displayed may be listed or sold by various participants in the MLS.

Based on information submitted to the MLS GRID as of 3:37 AM UTC on 8/29/2026. All data is obtained from various sources and may not have been verified by broker or MLS GRID. Supplied Open House Information is subject to change without notice. All information should be independently reviewed and verified for accuracy. Properties may or may not be listed by the office/agent presenting the information.

©2026 MIBOR Broker Listing Cooperative®. All rights reserved.

DMCA Notice

Powered by Luxury Presence